General Contracting
Day-to-day job-site oversight, coordination of vendors and trades, and communication among the parties involved in a building project.
Planning · Coordination · Job-site oversightGeneral Contracting & Concrete
From early planning through the work itself, Collings Construction helps turn a project idea into a clear, buildable scope.
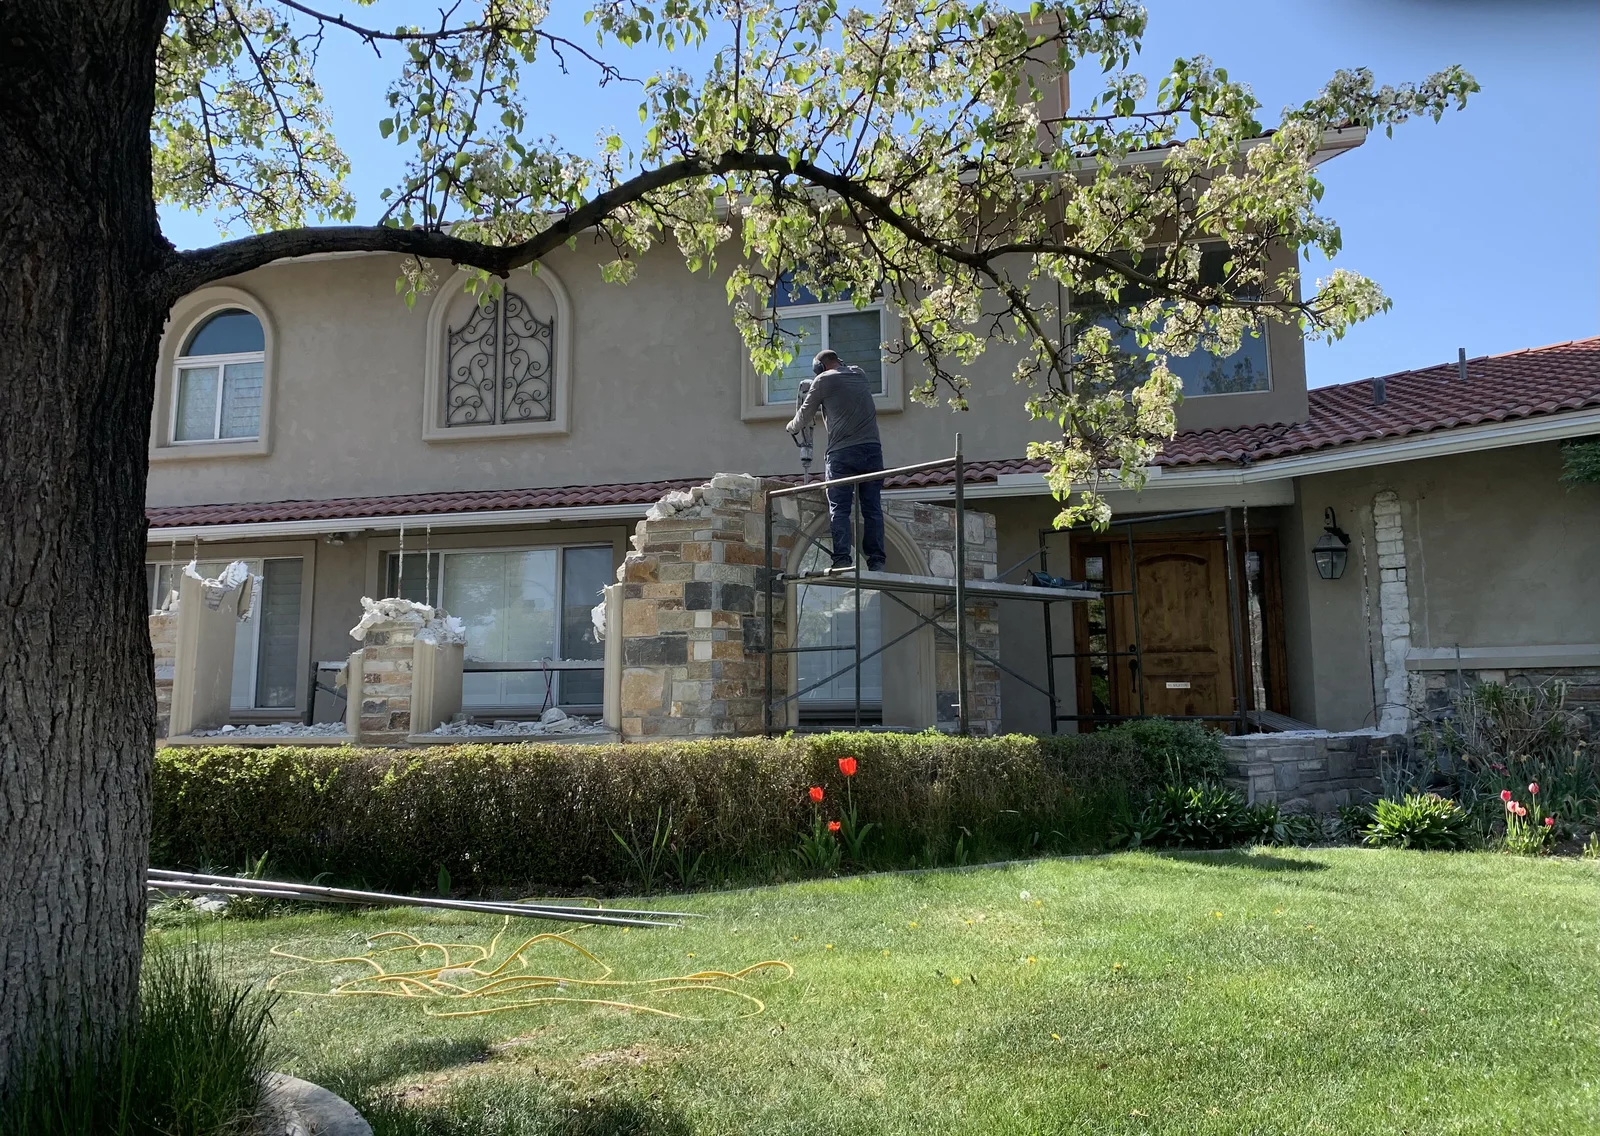
Day-to-day job-site oversight, coordination of vendors and trades, and communication among the parties involved in a building project.
Planning · Coordination · Job-site oversightConcrete capabilities include flatwork, footings, slabs, garage and basement floors, colored and stamped concrete, driveways, patios, walkways, steps, and extensions.
Flatwork · Slabs · Driveways · PatiosA thoughtful project path for owners considering an addition, remodel, garage, custom home, or related construction work.
Homes · Garages · Additions · RemodelsHow it works
Share the project type, property location, desired result, target timing, dimensions, and any available plans or photographs.
Collings Construction reviews service fit, site-visit needs, missing information, and the details needed to consider an estimate.
After human review, provide a written scope with assumptions, exclusions, allowances, schedule considerations, and next-step terms.